<-- style PDP --> 78 WILLETT Terrace, Milton - Att/Row/Twnhouse for lease for $3,200
  • new
  • for lease

78 WILLETT Terrace

Milton, Ontario, L9T 7B9 - Harrison

$3,200

  • Neighbourhood

    Harrison

  • Major Intersection

    Derry Rd & Bronte St S

  • Listed Since: 12 day(s)

  • Last update: 11 day(s) ago

Overview

  • Property Type

    Att/Row/Twnhouse, 2-Storey

  • Bedrooms

    3 + 1

  • Bathrooms

    3

  • Basement

    Finished

  • Kitchen

    1

  • Total Parking

    3 (1 Attached Garage)

  • Lot Size

    28.54x80.38 (Acres)

  • Taxes

    n/a

  • Type

    Freehold

Property Description

Property description for 78 WILLETT Terrace, Milton

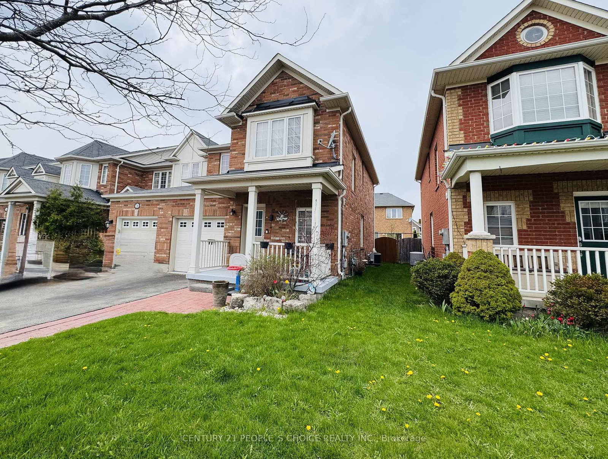
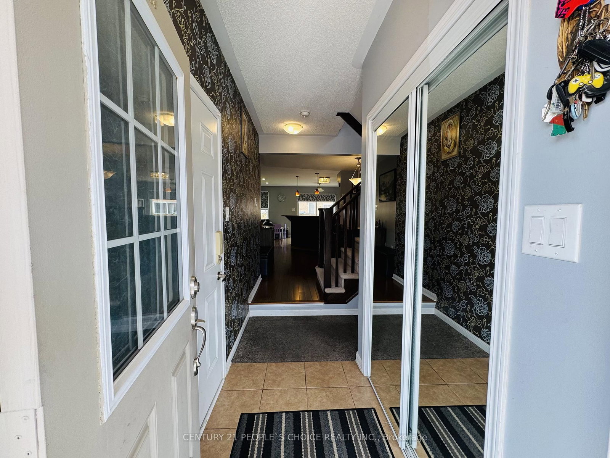
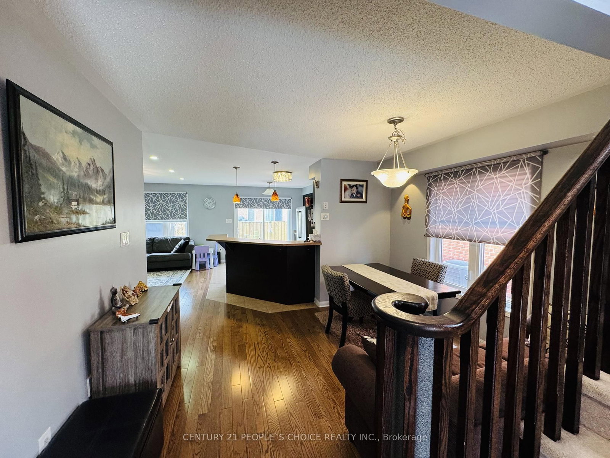
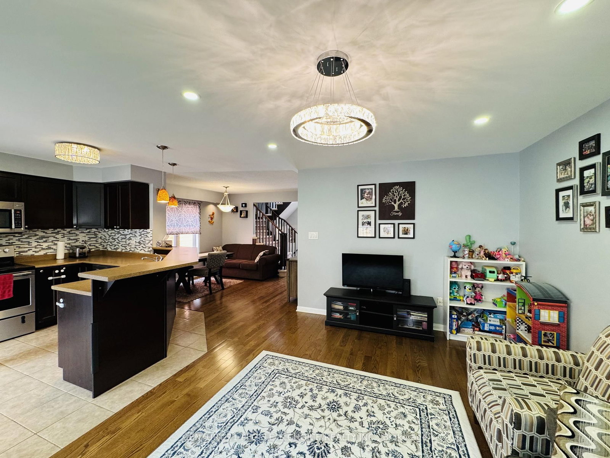
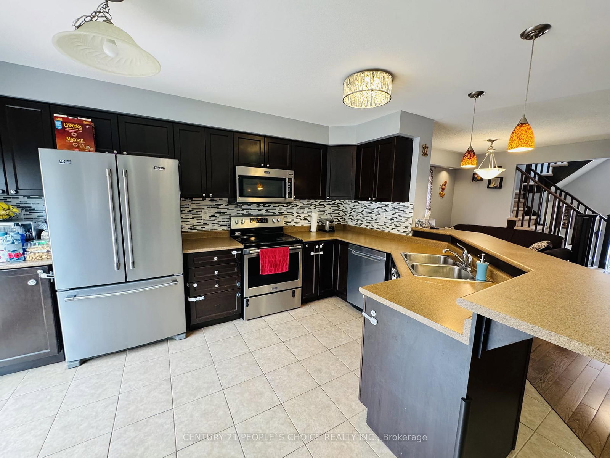
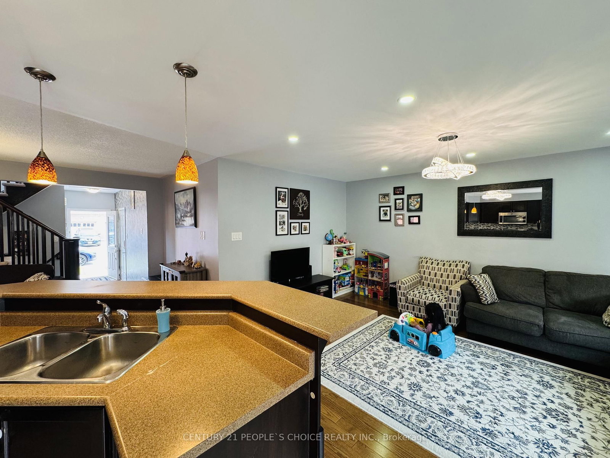
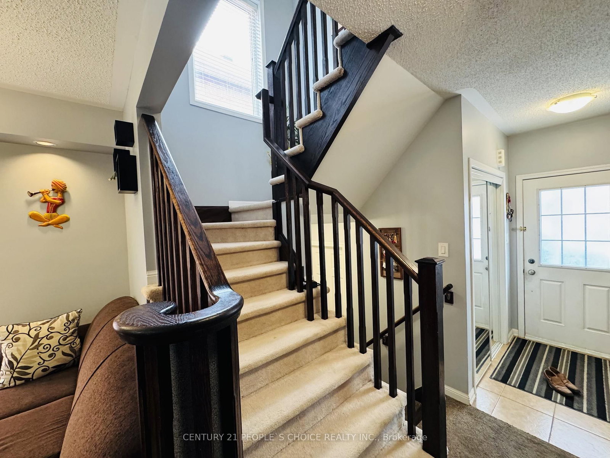
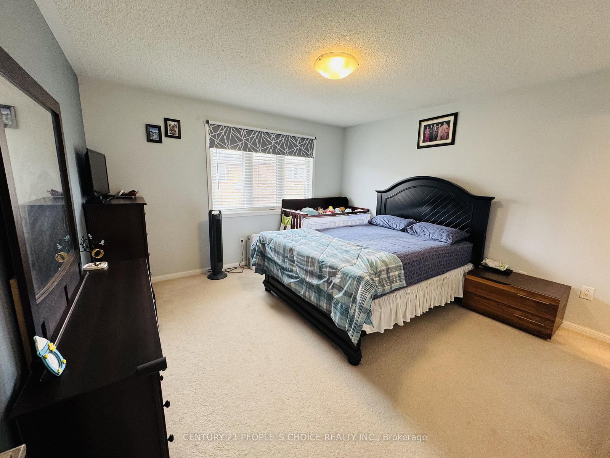
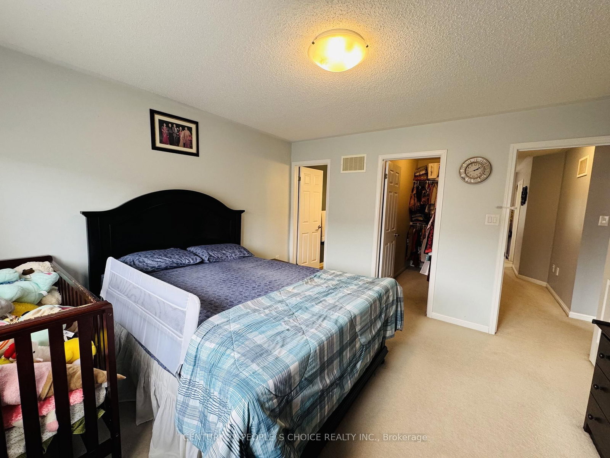
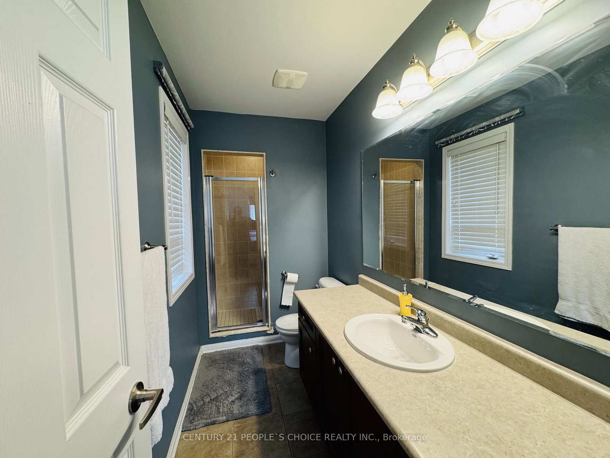
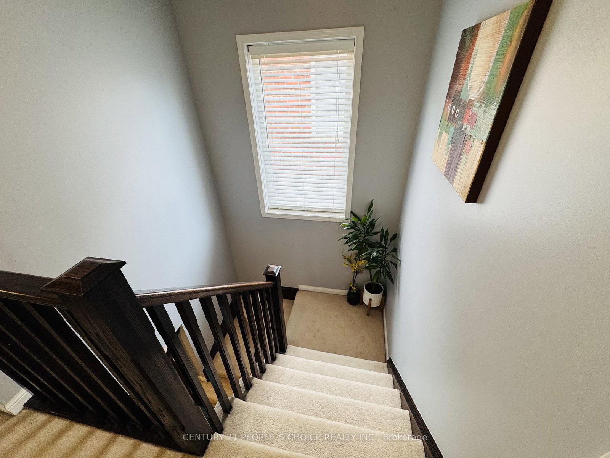
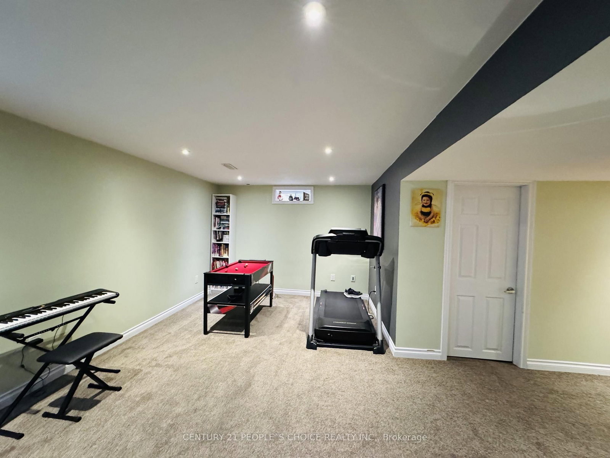
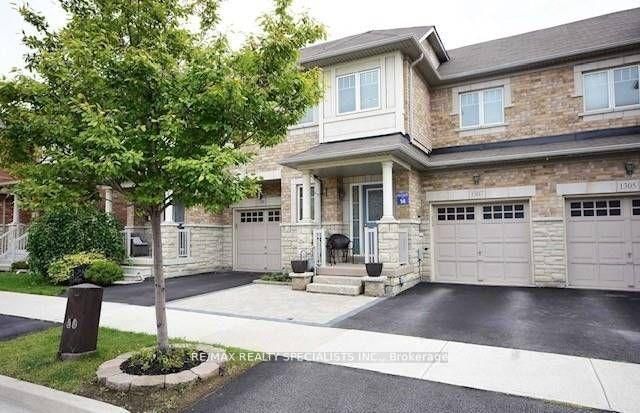
A rare and highly desirable lease opportunity, this end-unit townhome features a finished basement with potential for an additional bedroom, plus driveway parking for two vehicles and one more in the garage. The open-concept main floor offers a beautifully designed eat-in kitchen with a breakfast bar overlooking a separate dining area and a spacious living/family room enhanced with hardwood flooring and pot lights. Upstairs offers three generous bedrooms, including a primary retreat with a 4-piece ensuite, along with the convenience of a separate laundry room. Just a few steps down, the powder room leads to a well-finished recreation room with plush carpeting and plenty of space to relax or entertain. Walk out from the kitchen to a fully fenced backyard featuring a stone patio - perfect for outdoor enjoyment. Great curb appeal with a stone walkway leading to a covered front porch, complemented by attractive landscaping for a warm and inviting feel. Ideally located on a quiet street close to all amenities, including public and Catholic schools, parks, public transit, and Milton District Hospital.

Listed by CENTURY 21 PEOPLE`S CHOICE REALTY INC.

  • MLS #

    W13108786

  • Sq. Ft

    1500-2000

  • Sq. Ft. Source

    MLS

  • Lot Irregularities

    n/a

  • Year Built

    16-30

  • Pool

    None

  • Drive

    Private, Inside Entry

  • Garage

    Attached, 1 spaces

  • Total Parking

    3

  • Family Room

    N

  • Den

    N

  • Exterior

    Brick

  • Fireplace

    N

  • Roof

    Asphalt Shingle

  • Foundation

    Concrete

  • Elevator

    N

  • Water View

    n/a

  • Laundry Level

    Upper

  • Heat

    Forced Air

  • A/C

    Central Air

  • Water

    Municipal

  • Water Supply

    n/a

  • Sewers

    Sewers

  • Central Vac

    N

  • Living

    4.97 x 3.47 ft Main level

    Large Window, Pot Lights, hardwood floor

  • Dining

    3.65 x 3.14 ft Main level

    Open Concept, Large Window

  • Kitchen

    4.08 x 3.17 ft Main level

    Tile Floor, Stainless Steel Appl, Ceramic Back Splash

  • Primary

    3.88 x 3.83 ft 2nd level

    Large Window, B/I Closet, 4 Pc Ensuite

  • Br

    3.09 x 3.09 ft 2nd level

    Large Window, B/I Closet

  • Br

    3.2 x 2.71 ft 2nd level

    Large Window, B/I Closet

  • Rec

    6.42 x 4.77 ft Bsmt level

    Finished, Pot Lights

  • MLS #

    W13108786

  • Sq. Ft

    1500-2000

  • Sq. Ft. Source

    MLS

  • Lot Irregularities

    n/a

  • Year Built

    16-30

  • Pool

    None

  • Drive

    Private, Inside Entry

  • Garage

    Attached, 1 spaces

  • Total Parking

    3

  • Family Room

    N

  • Den

    N

  • Exterior

    Brick

  • Fireplace

    N

  • Roof

    Asphalt Shingle

  • Foundation

    Concrete

  • Elevator

    N

  • Water View

    n/a

  • Laundry Level

    Upper

  • Heat

    Forced Air

  • A/C

    Central Air

  • Water

    Municipal

  • Water Supply

    n/a

  • Sewers

    Sewers

  • Central Vac

    N

  • Living

    4.97 x 3.47 ft Main level

    Large Window, Pot Lights, hardwood floor

  • Dining

    3.65 x 3.14 ft Main level

    Open Concept, Large Window

  • Kitchen

    4.08 x 3.17 ft Main level

    Tile Floor, Stainless Steel Appl, Ceramic Back Splash

  • Primary

    3.88 x 3.83 ft 2nd level

    Large Window, B/I Closet, 4 Pc Ensuite

  • Br

    3.09 x 3.09 ft 2nd level

    Large Window, B/I Closet

  • Br

    3.2 x 2.71 ft 2nd level

    Large Window, B/I Closet

  • Rec

    6.42 x 4.77 ft Bsmt level

    Finished, Pot Lights

Thinking of Selling?

Find Out Your Home’s Value in Today’s Market!

No Email or Signup is required to view your home estimate.

estimate your home value

Contact Manoj Kukreja

Sales Representative,
Century 21 People’s Choice Realty Inc.,
Brokerage
(647) 576 - 2100

Manoj profile avatar

Property History

Property history for 78 WILLETT Terrace, Milton

This property has been sold 2 times before. Create your free account to explore sold prices, detailed property history, and more insider data.

Sign In / Register

Thinking of Selling?

Find Out Your Home’s Value in Today’s Market!

No Email or Signup is required to view your home estimate.

estimate your home value

Contact Manoj Kukreja

Sales Representative, Century 21 People’s Choice Realty Inc., Brokerage
(647) 576 - 2100

Manoj profile avatar

Recent Sold Listings in Harrison, Milton

Popular Cities